
How do you design a backyard for entertaining guests?
A backyard that entertains well is planned as a set of connected zones, not a collection of features. Each zone, whether for swimming, lounging, dining or cooking, needs its own space, and guests need clear paths between them. When the zones and the flow are right, a party of any size feels comfortable. When they are wrong, people crowd around the grill, and wet footprints end up where the food is.
In Southern California, the yard works hard for much of the year, so sun, heat and shade matter as much as layout. A pool is usually the largest element, which means its position shapes everything else: where people sit, where they eat, and which way they face. Deciding those relationships early is far easier than correcting them after the concrete is poured.
Overview
This article covers how to plan an entertaining backyard around the way people actually move and gather. It is written for homeowners in Los Angeles and the San Fernando Valley who are building a new pool, remodeling an older one, or rethinking a yard that never quite worked for company. You will learn how to define zones, sequence decisions, keep traffic flowing, and layer in shade, lighting, water features and safety.
Start With How You Entertain
Before any layout, describe how you host. A dinner for a handful of friends calls for different planning than an afternoon swim party with children. Note the typical guest count, the time of day, and whether people mostly swim, eat or talk. That becomes the brief for every later decision, and it settles trade-offs on smaller lots, where a large dining area may compete with a generous lounging shelf.
GWP Builders’ custom pool design page describes the same starting point: designs begin with the property, the sightlines, and how you want to spend time outside. It also notes that good design considers everything around the water, including decking, planting, shade, kitchen and views from inside the house.
Map the Zones
Think of the yard as a handful of zones joined by paths. Not every yard needs all of them, but naming them shows where space should go.
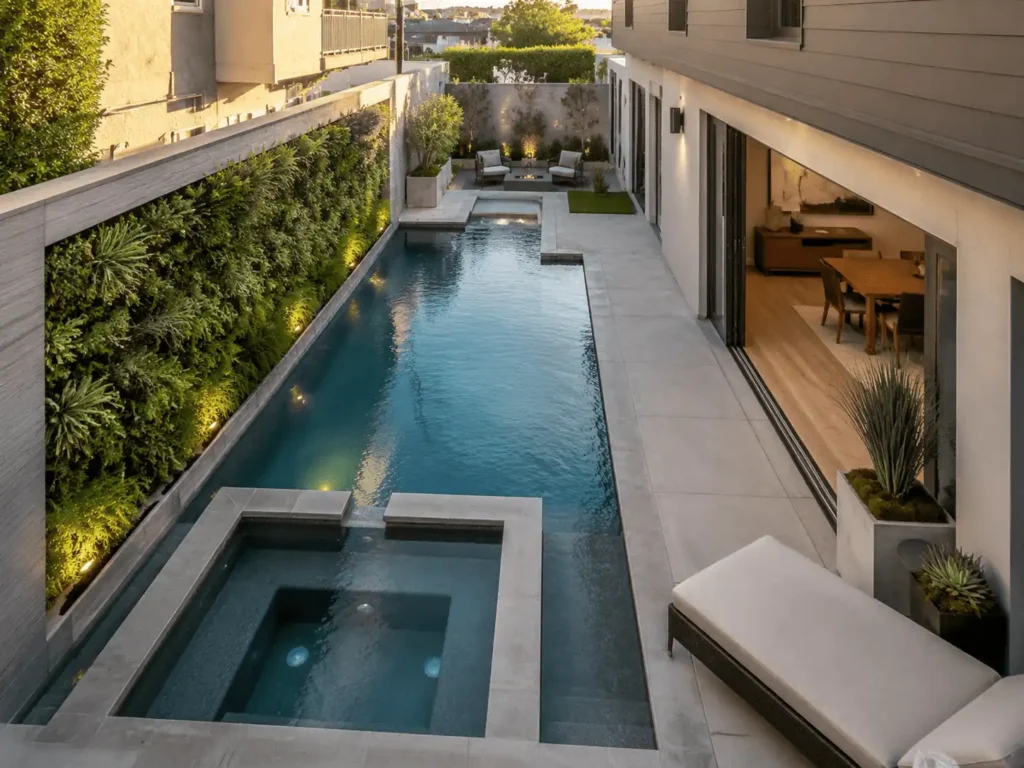
| Zone | What it needs | Planning tip |
|---|---|---|
| Pool and swim area | Clear deck edges, sightlines from seating, safe entry points | Keep the main walkway out of the splash zone |
| Spa | Comfortable seating, privacy, easy access to towels | Place it where it feels social but a little apart |
| Lounge and seating | Shade, room to move chairs, a view of the water | Face seating toward the best view, not a neighbor’s windows |
| Dining | A level, stable surface, shade, lighting, space around the table | Keep it close to the house door so serving is easy |
| Cooking | Clearance, ventilation, a sturdy surface, utilities planned by licensed trades | Keep it off the busiest walkway so the cook is not in everyone’s way |
| Fire feature | A stable surround, seating placed with safety in mind | Treat it as a gathering anchor, set away from the pool edge |
| Storage | Weather-resistant space for cushions, towels and gear | Keep it handy but out of the main sightlines |
The cooking zone is a planning element here: it affects traffic, smoke, noise and utilities. Any gas, electrical or plumbing work should be handled by appropriately licensed professionals, with local permit requirements confirmed first.
Place the Pool First, Then Work Outward
The pool is the anchor. Its shape, depth, and position determine how much deck remains, where shade falls, and how the house relates to the water. This is why a site and sun study, which looks at grade, access, sun and views, is so valuable before any shape is drawn.
Once the pool is placed, lounging comes next, because people want to sit near the water. Dining and cooking are best kept on the house side of the yard, where food and drinks do not have to cross the wet deck. On compact lots, multi-purpose seating and shelves let one area do several jobs. GWP’s post on balancing pool space and greenery offers more layout ideas.
Plan Traffic Flow and Guest Circulation
Picture a full party and trace the paths: from the house to the pool, from the house to the food, and from the food to a seat. If those paths cross, the yard will feel crowded no matter how large it is.
Keep main walkways wide enough for two people to pass, and avoid sending guests through the cooking area to reach the pool. Reduce unnecessary level changes, because small steps become tripping hazards after dark.
Surfaces matter too. Deck materials around water should be slip-resistant, and hardscape should be graded so water runs away from the pool and the house rather than collecting where people walk.
Choose Surfaces That Stay Comfortable in the Heat
Summer makes surface temperature a real design issue. The U.S. Environmental Protection Agency reports that conventional paving such as asphalt can reach surface temperatures up to 152°F at midday, while cool pavements stayed 10 to 16 degrees cooler because they reflect more solar energy or are otherwise modified to stay cooler. That research concerns pavements in general, not pool decks specifically, but the lesson carries over: material and reflectivity strongly influence how hot a surface feels underfoot.
For an entertaining yard, that points toward lighter, more reflective surfaces where guests walk barefoot, and thoughtful shade over seating and dining.
Use Shade and Privacy to Extend the Season
Shade makes a yard usable when people actually gather. Pergolas, shade sails, and covered patios can protect dining and lounging areas, while trees and tall planting soften the heat and screen neighbors. Position them with the sun path in mind, so shade falls where people sit in the afternoon and evening. Walls, screens, and planting also add privacy.
Add Water Features for Sound and Atmosphere
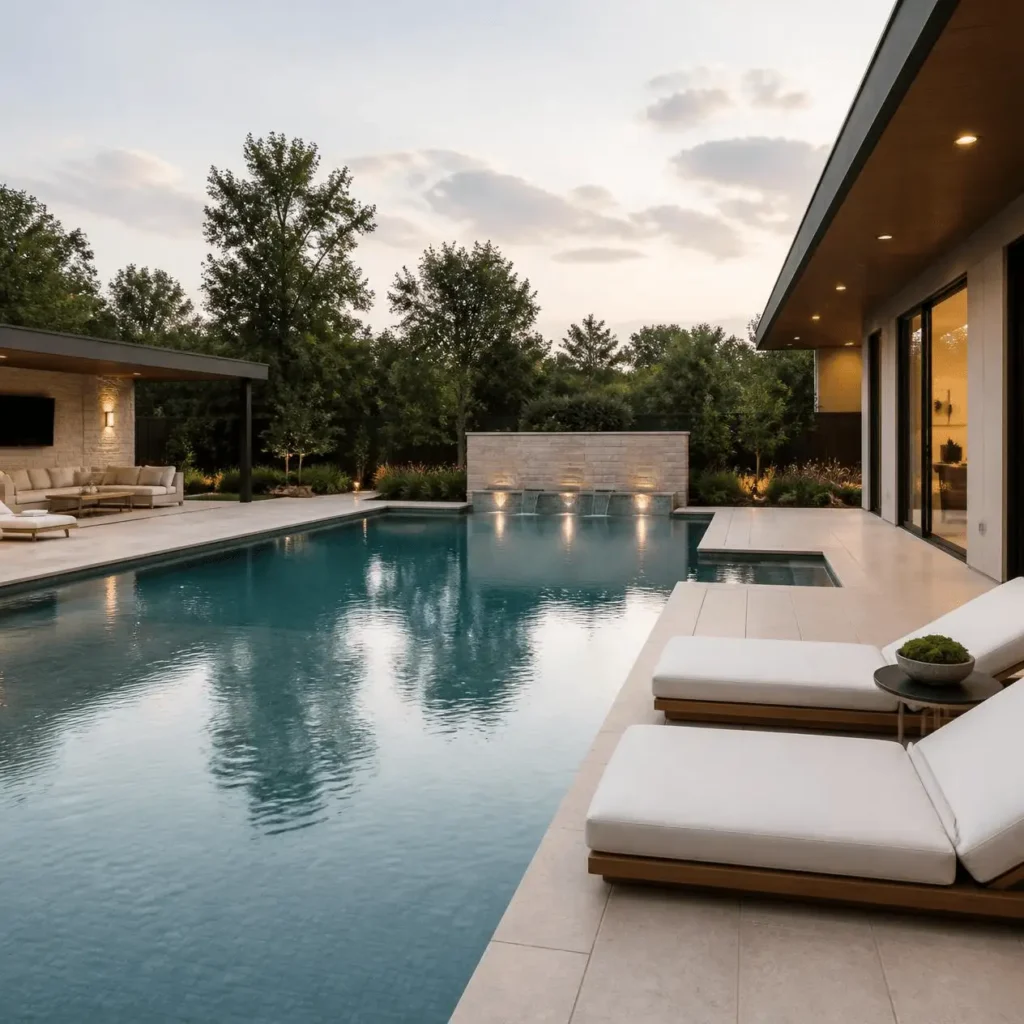
Water features do more than look good. The sound of a waterfall, scupper or bubbler can mask street noise and create a sense of separation, which helps conversation. GWP Builders’ water features and waterfalls page describes rock waterfalls, sheer descents, deck jets, scuppers, bubblers, raised walls and spillways, with dedicated plumbing and pumps sized so features run quietly. A feature near the lounge gives the sound a purpose, while one beside the dining table may be too loud for conversation.
Layer in Lighting and Fire
Lighting extends the usable hours. Plan it in layers: soft light along paths and steps for safety, warmer light at dining and seating areas, and subtle light in or around the water. Avoid glare that shines into seating areas or into a neighbor’s windows.
Fire features can anchor an evening gathering. GWP’s custom pool design page notes that fire and water features can be designed in from the start, the easiest time to coordinate gas lines, surrounds and seating.
Cooking Areas and Fire Safety
If you plan a grill or cooking area, put it where smoke will not drift across the seating and where the cook can still talk with guests. Keep it away from overhangs, fences, and planting. The National Fire Protection Association publishes grilling safety guidance on safe grill placement and use, and it is worth reading before you finalize a layout.
Plan Safety Around Guests and Children
A backyard full of guests is also a backyard full of risk near water. The U.S. Consumer Product Safety Commission’s Pool Safely campaign stresses layers of protection around pools and spas, such as supervision, barriers, covers and alarms, and its pool safety tips are a good place to start.
No single measure is enough. Assign a responsible adult to watch the water during gatherings, keep barriers and gates working, and make sure guests know the rules. Local codes govern what your property requires, so confirm them with your city or a qualified professional.
Plan a Pool-and-Outdoor-Living Layout With GWP Builders
Creating a cohesive outdoor living space is about more than aesthetics; it extends your home’s functional square footage and creates a seamless transition between indoor comfort and outdoor entertainment. Whether you envision a tranquil retreat for morning relaxation or a dynamic gathering hub with seating, dining and custom fire features, our collaborative design process ensures every backyard element harmonizes to elevate your lifestyle and enhance your property’s overall value.
If you are building or remodeling a pool and want the surrounding deck, seating, and flow to work for guests, GWP Builders can talk through the layout with you. We start with the property, the sun and how you like to spend time outside. Call (888) 515-4488 to discuss your pool and the space around it.
Key Points
- Plan the backyard as zones connected by clear paths, not as a list of features.
- Place the pool first, then arrange lounging, dining, and cooking around how guests will move.
- Use lighter, more reflective surfaces where people walk barefoot, and add shade over seating.
- Keep the cooking area off busy walkways, and leave utilities to licensed trades.
- Shape sound and atmosphere with water and fire features planned at the design stage.
- Layer safety measures around the water, and confirm local code requirements.
Frequently Asked Questions
How do I plan a backyard for entertaining guests?
Start with how you host, then divide the yard into zones for swimming, lounging, dining and cooking. Connect them with clear walkways, add shade and lighting, and plan safety around the water. Making these decisions in order, with the pool placed first, prevents costly changes later.
How much space does an entertaining backyard need?
It depends on the guest count, the lot and the functions the yard must serve. Rather than a fixed measurement, check whether people can pass each other, whether seating has room to move, and whether cooking and swimming areas stay separate.
Where should the dining area go relative to the pool?
Place it close to the house door, on level ground, with shade and lighting. This keeps food and drinks from crossing wet deck and keeps the table away from splash. A little separation from the water also makes conversation calmer.
What surfaces are best for a hot, sunny yard?
Lighter, more reflective surfaces generally stay cooler underfoot than dark, conventional paving. The EPA’s research on cool pavements shows that material and reflectivity strongly influence surface temperature. Ask your contractor how a given material performs in direct sun and when wet.
How do I keep guests, especially children, safe around a pool?
Use layers of protection rather than relying on one measure. The Pool Safely campaign points to supervision, barriers, covers and alarms. Assign an adult to watch the water during parties, keep gates working, and confirm what your local code requires.